
top of page
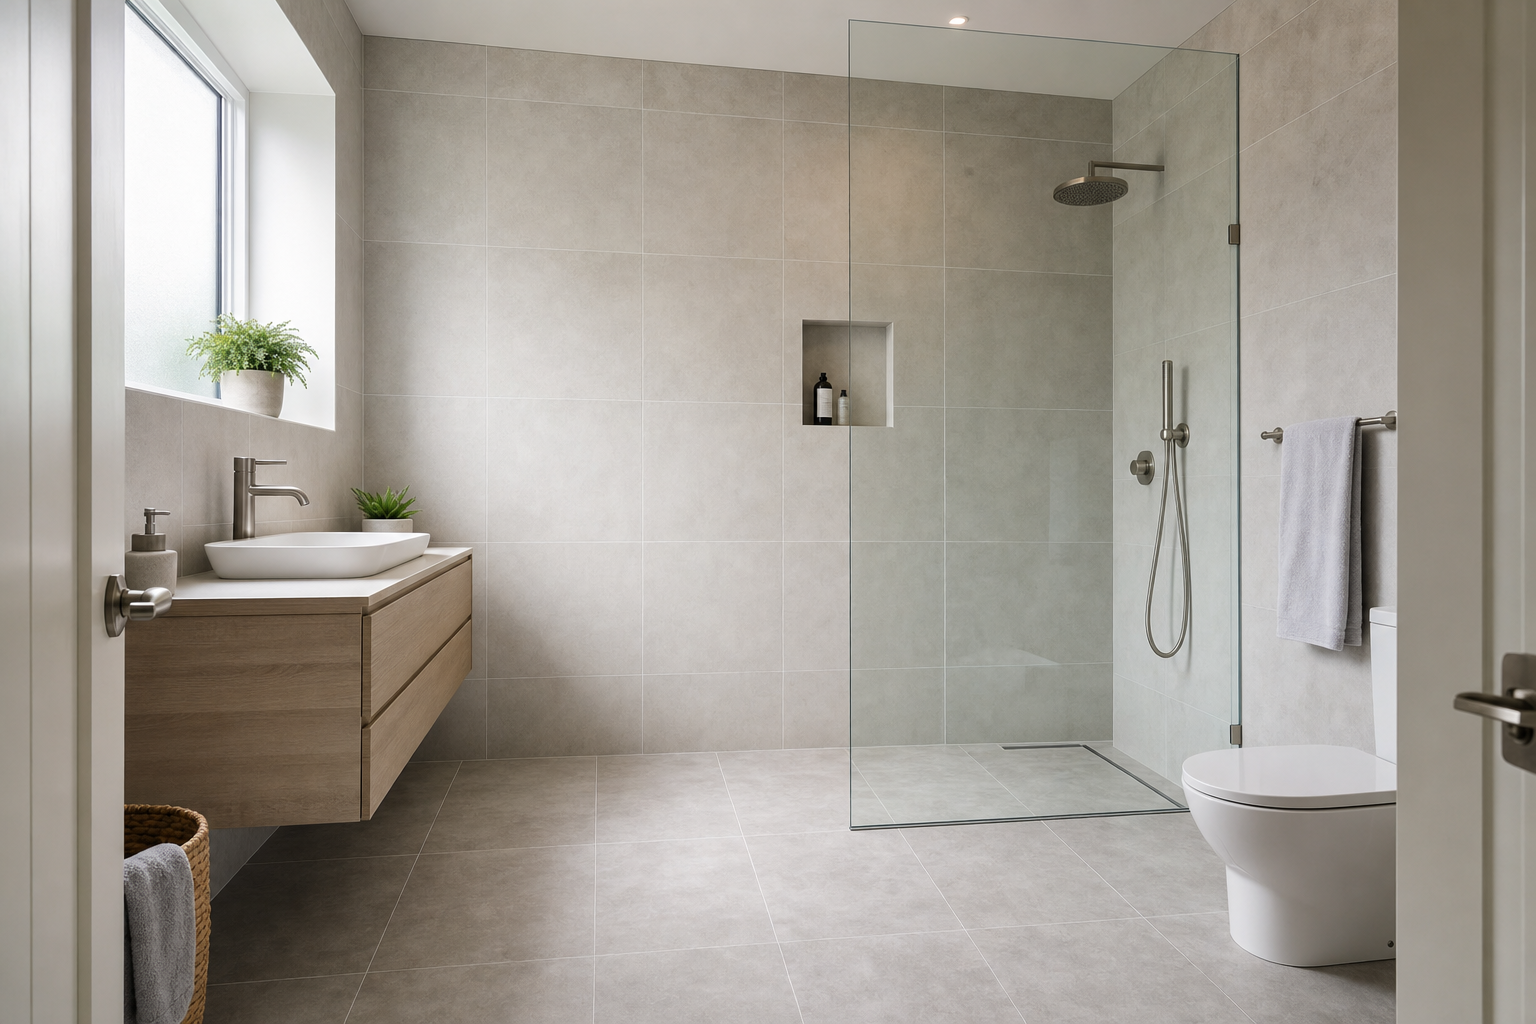
Modern bathroom with a glass shower, floating sink, and large window providing natural light.

Wall and floor tiling in Ipswich done with care

Established in 2012. Standalone or refurbishment tiling. Layout and cuts planned before fixing.

Tiling detail from De Abreu & De Pina Solutions Ltd

Surface first, tiles second

Flatness, stability and moisture exposure are checked before fixing begins.

Cuts planned, not hidden

Edges, trims and awkward areas are laid out so the finish looks deliberate.

Stand-alone or linked work

Tiling can be handled on its own or timed within a larger refurbishment.

Preparation decides how tiling will last

Good tiling starts well before the first tile is fixed. Kitchens, bathrooms and other hard-working areas need surfaces that are flat, stable and right for the amount of moisture or daily wear they will face. We check the base carefully because a smart tile on a poor surface is trouble delayed, not trouble solved. With De Abreu & De Pina Solutions Ltd, you can use wall and floor tiling in Ipswich as a standalone finish or as part of a wider refurbishment, with the detail planned from the start.
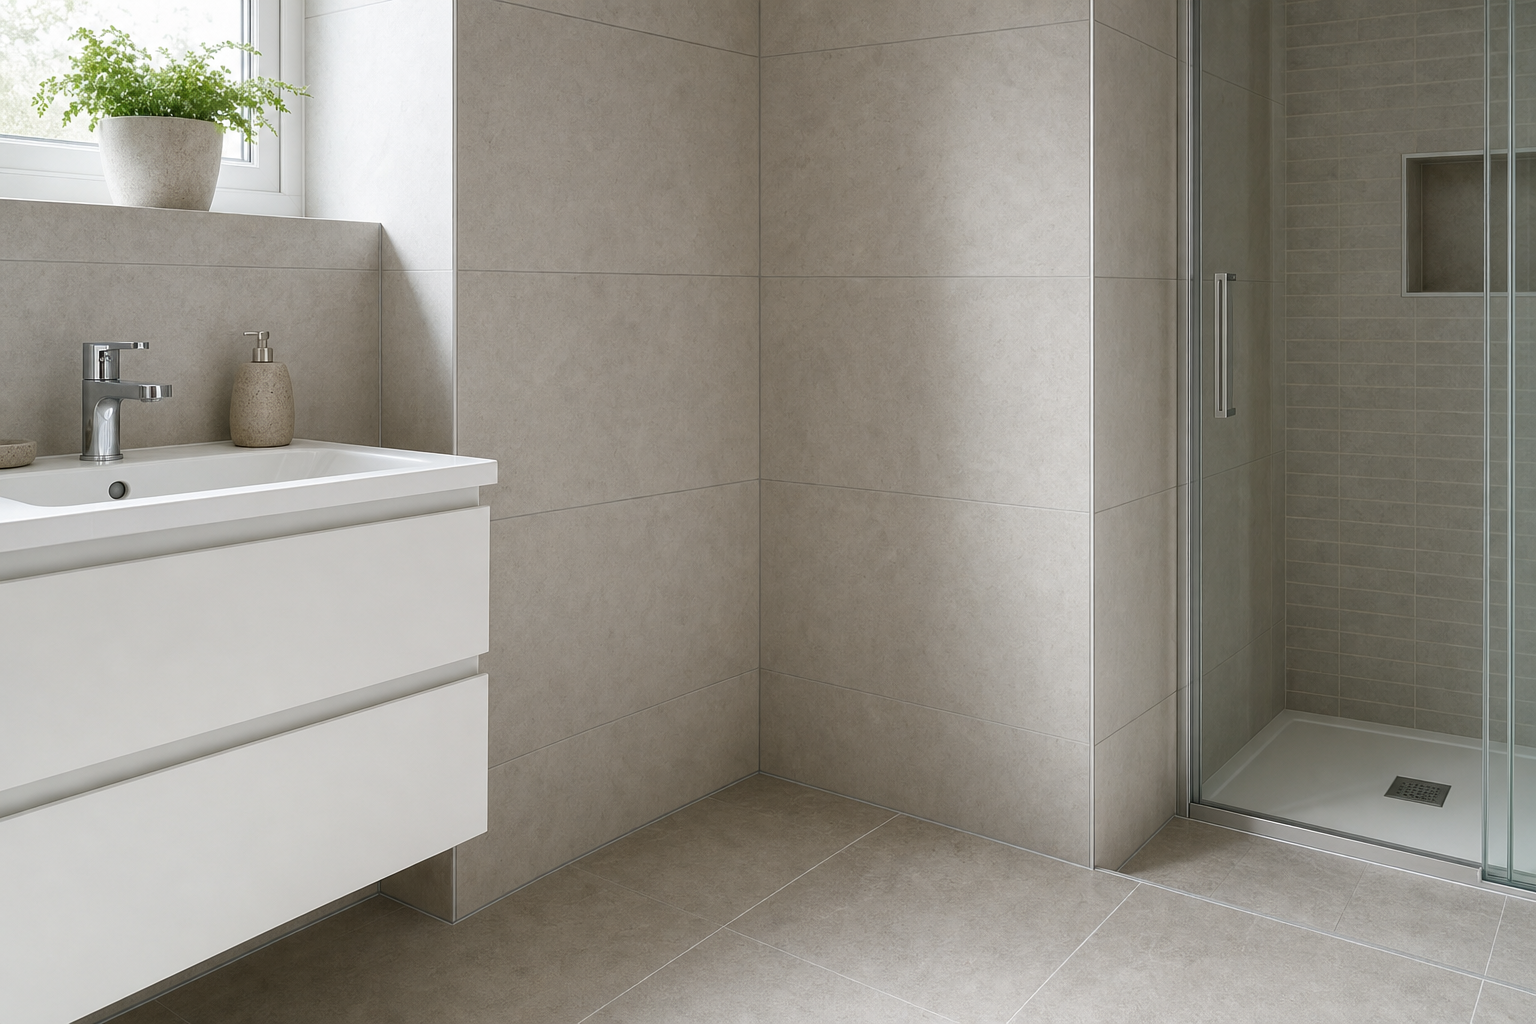
Modern bathroom with beige tiled walls, a white sink unit with a tap, and a glass-enclosed shower area.
a worker installing hexagonal tiles on a floor using mortar and plastic spacers

Layout, cuts and surrounding work all count

Layout matters as much as material. Tile size, direction, grout lines, trims, focal points and cuts around fittings all change how the finished area looks. Choosing De Abreu & De Pina Solutions Ltd means preparation, setting-out, fixing, grouting, sealing where needed and final cleaning are carried out in a sensible order. We also coordinate tiled areas with cabinets, sanitaryware, flooring and plumbing so the finish feels deliberate, not squeezed in.

Frequently asked questions

Do walls or floors need preparation before tiling?

Nearly always. The surface needs to be sound, flat enough and suitable for the room's conditions before tiles go on. If that part is ignored, the neat finish people see later is far less likely to stay that way.

Can tiling be part of a larger room project?

Yes, and it often works better that way. In kitchens and bathrooms especially, tiled areas need to line up with cabinets, sanitaryware, floors and pipework, so planning them within the wider job avoids clashes.

How do you decide the tile layout?

We look at tile size, direction, grout lines, focal areas, trims and the cuts needed around fittings or edges. Good setting-out helps the finish look balanced instead of leaving awkward slivers in obvious places.

Talk through your tiled finish

Call us to discuss the room, tile choice, surface condition and how the tiled areas need to line up with the rest.

Modern bathroom with a glass shower, floating sink, and large window providing natural light.
bottom of page