
top of page
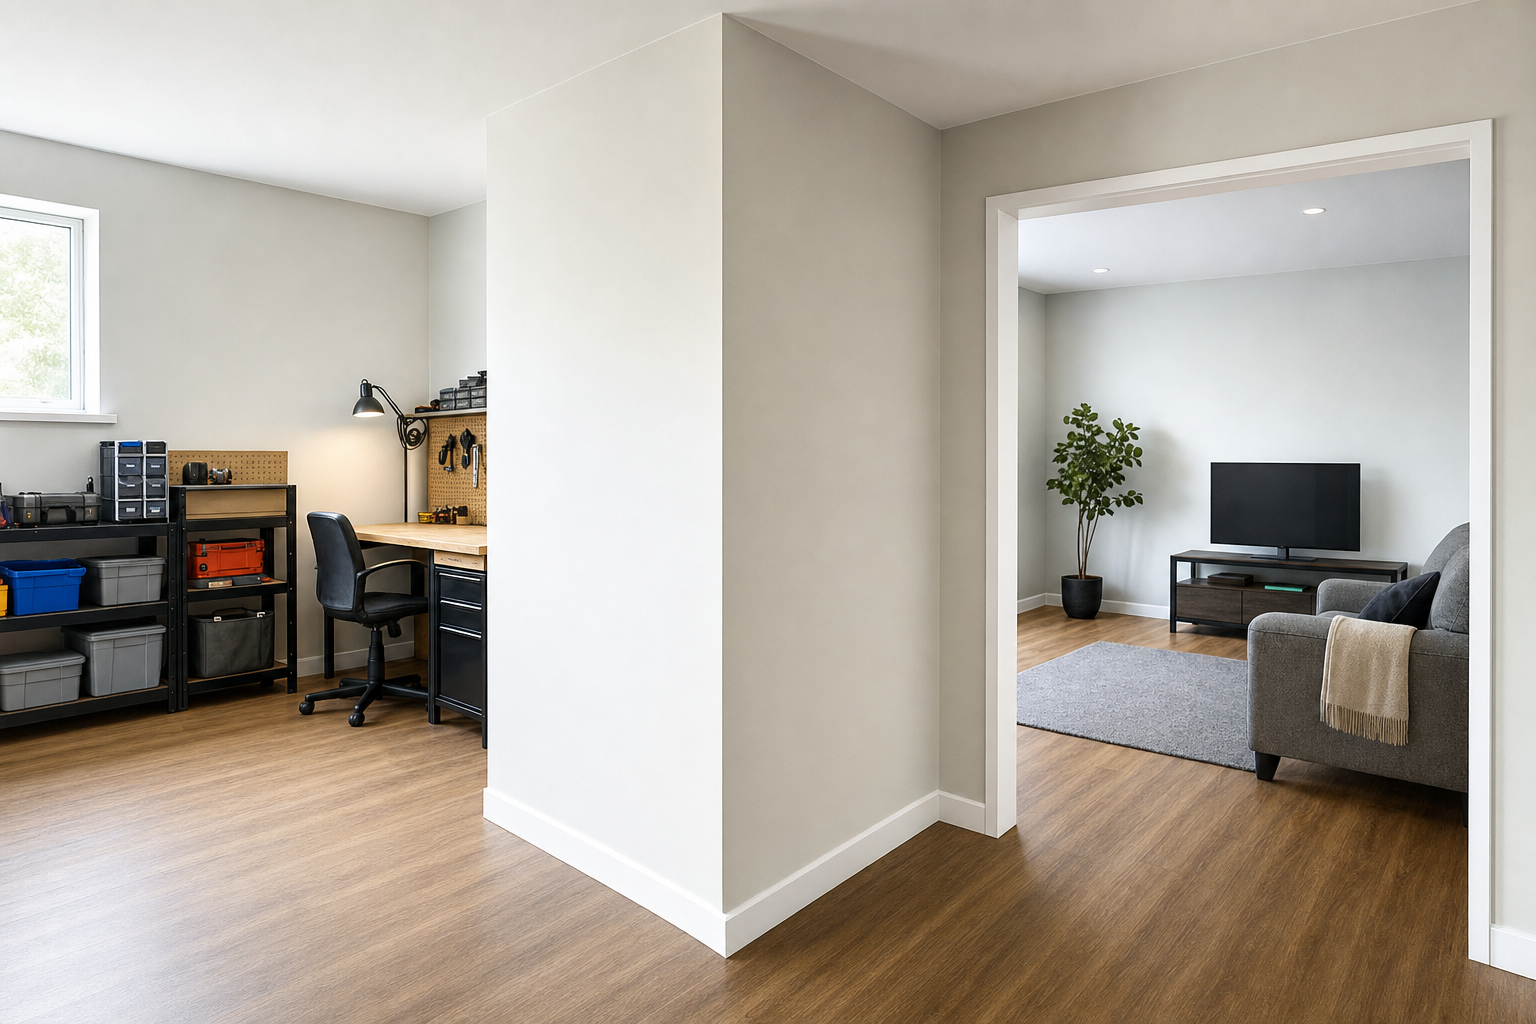
Modern interior with a workshop area on the left and a cosy living room with a TV and plant on the right.

Partition wall fitting in Ipswich for smarter layouts

Established in 2012. Stud framing and boarding planned together. Useful for room division or storage.

Layout changes with De Abreu & De Pina Solutions Ltd

Space used more wisely

New divisions can create rooms, storage or clearer layouts without major upheaval.

Doorways and services planned

The frame is set out around movement, openings and service routes from the start.

Ready for the next finish

Boarding and surface prep leave the new wall set up for decoration.

Divide space without losing how it works

A well-placed partition wall can change how a property works without the upheaval of major structural work. It can divide an oversized room, create storage or help a new layout make better use of the floor area. We plan the setting-out carefully, then build the stud frame around doorway positions, service routes, insulation needs and plasterboard lining. With De Abreu & De Pina Solutions Ltd, partition wall fitting in Ipswich is treated as part of the room's future use, not just as a new line on the floor.
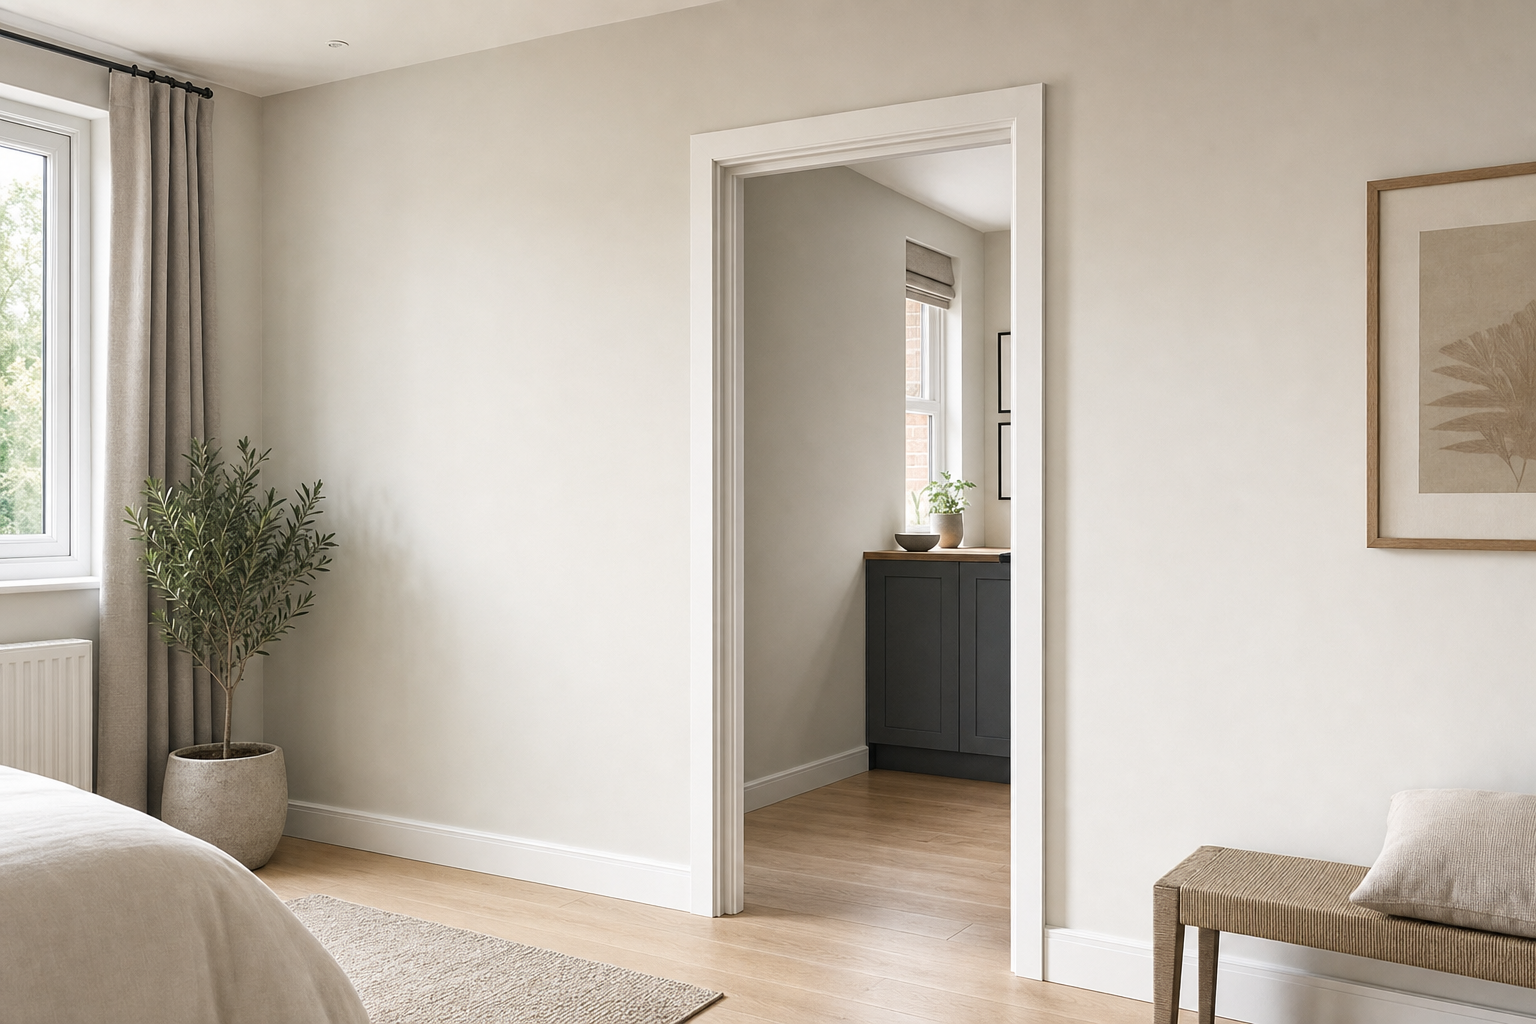
Minimalist bedroom with light walls, a large window, and a view into an adjoining room with a plant on the black cabinet.
an empty, bright indoor hallway with white walls and a wood parquet floor

Proportions and finish need planning too

The proportions matter more than people think. Wall thickness, door swing, room shape and what each new space needs to do all affect the design. Choosing De Abreu & De Pina Solutions Ltd means the wall can be framed, boarded and prepared for decoration while adjoining walls, ceilings and finishes are taken into account. That helps the alteration feel like it belongs there, rather than like something added in a hurry.

Frequently asked questions

Can a partition wall change how a room works?

Yes. A new non-load-bearing wall can divide space, create storage or make a layout more practical without major structural alteration. The key is planning the position around movement, openings and how the new areas will be used.

What needs planning before the wall is built?

Setting-out, door positions, service routes, wall thickness, insulation needs and the finish on both sides all matter. Working those out early helps the new wall fit the room instead of fighting it.

Will it be left ready for decorating?

That is usually the aim. Once the frame is built and boarded, we prepare the surface for its next finish so the room can move on to the decorating stage in a sensible order.

Discuss the layout change by phone

Call us to talk through the room plan, doorway positions, service routes and how the new wall should finish.

Modern interior with a workshop area on the left and a cosy living room with a TV and plant on the right.
bottom of page