
top of page
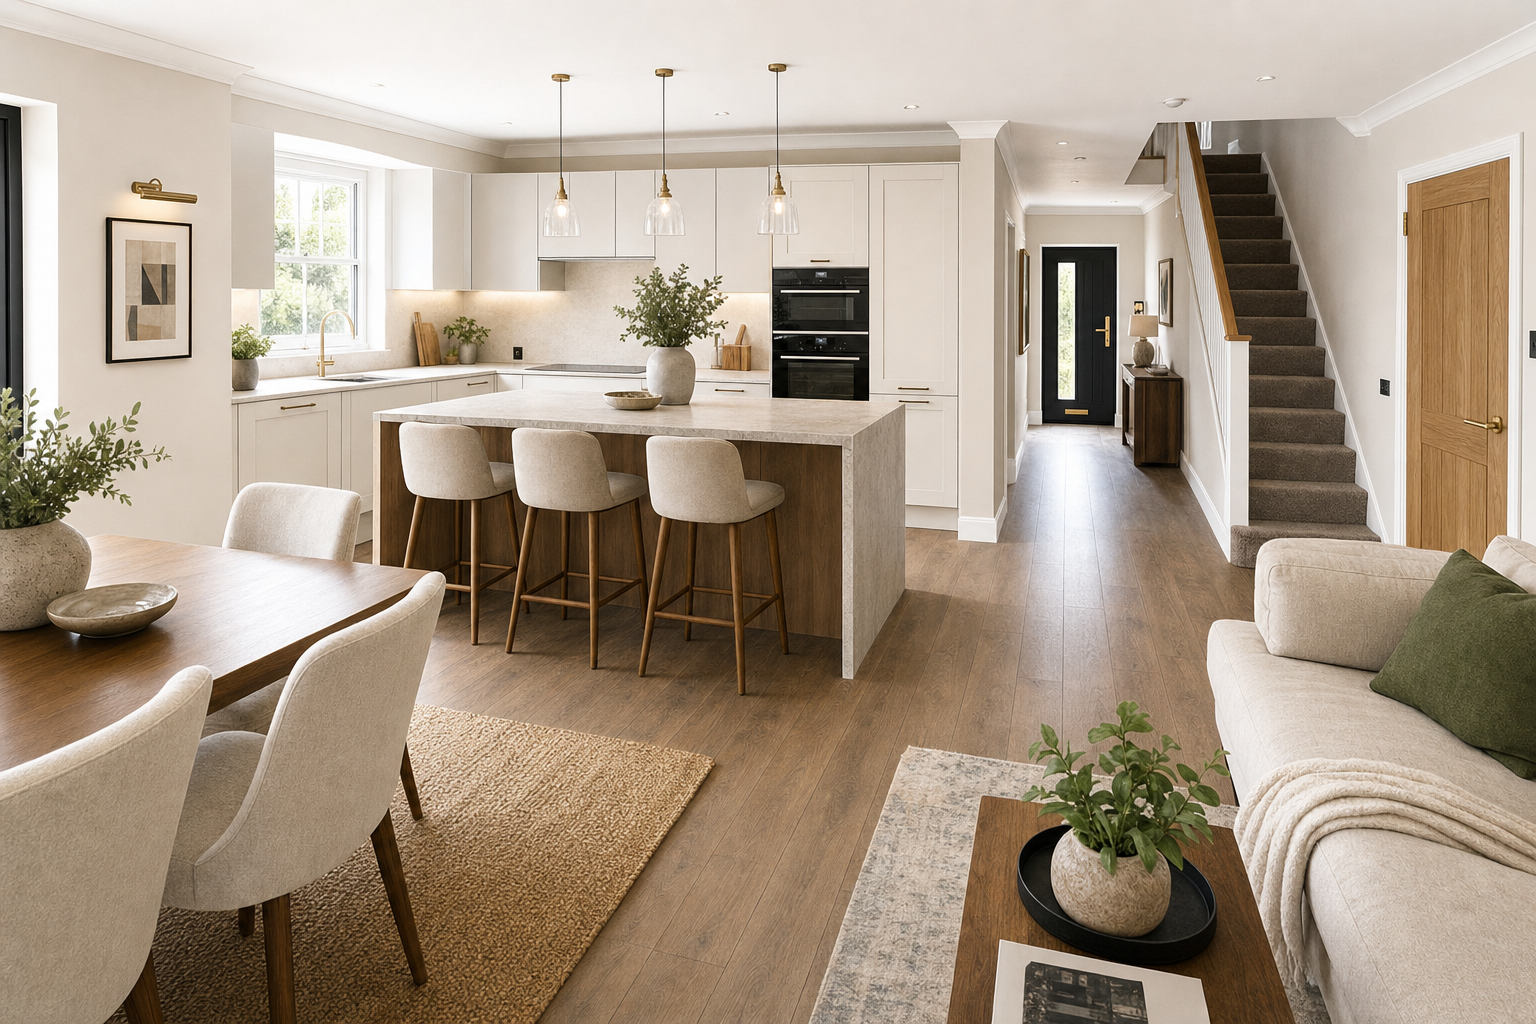
Modern open-plan kitchen and living area with wooden flooring, featuring a central island and staircase leading upstairs.

Whole house renovation in Ipswich, properly coordinated

Established in 2012. CIS-registered contractor. Qualified certification arranged where required.

What you get with De Abreu & De Pina Solutions Ltd

Trades sequenced sensibly

Plumbing, boarding, flooring and decoration follow a planned order, not guesswork.

Scope set before spend

Room use, access and retained features are agreed before materials start arriving.

Complex work stays covered

If certified specialist work is needed, we can arrange qualified subcontractors.

One plan for the whole property

When several rooms need attention, dealing with each trade one at a time can drag the job out and leave gaps between stages. A whole house renovation pulls the property together as one project, from early assessment and strip-out to plumbing changes, partition work, plasterboarding, wall repairs, kitchens, bathrooms, flooring, tiling and final decoration. With De Abreu & De Pina Solutions Ltd, you get one planned sequence for the work in Ipswich, so the next stage is ready when the last one finishes.
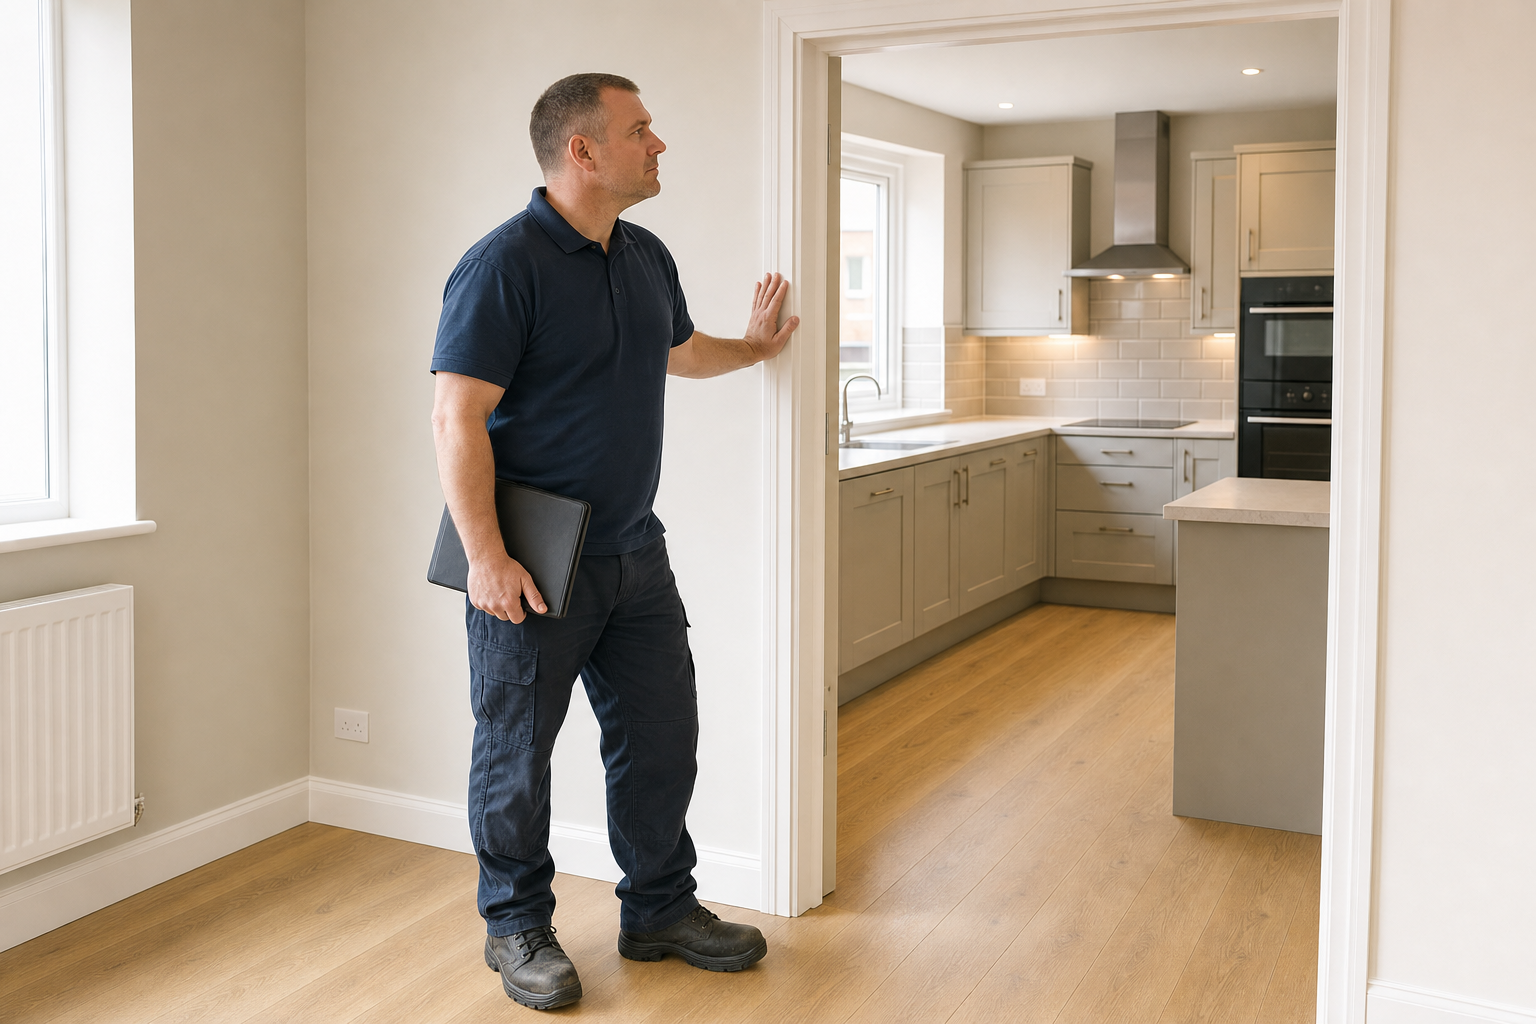
A man inspects a newly renovated kitchen while holding a tablet in a modern home.
A person inspecting a home while taking pictures by the digital tablet

The order matters as much as the finish

Before we start, we need a clear scope. That means looking at the property's condition, room layouts, features you want to keep, access for materials and whether the work is best phased. Choosing De Abreu & De Pina Solutions Ltd means we can order materials sensibly, coordinate linked trades and inspect each stage before finishes cover the detail. If part of the project needs specialist certification, we can arrange qualified subcontractors to provide it.

Frequently asked questions

Do you manage the whole job from start to finish?

We can manage the sequence from first assessment and strip-out through to fitting and final decoration. We plan linked trades, order stages sensibly and inspect the work before later finishes cover it.

Can a whole-house project be phased?

Yes, if the property needs to stay partly usable or the work is easier to break into stages. We discuss which rooms go first, what stays in use, how access works and how each phase hands over to the next.

What helps you scope a full refurbishment?

Photos and a clear outline help to start, but we also need to know the property's condition, layout changes, retained features, finish level, access and whether specialist certified work may be involved.

Talk through your refurbishment plans

Call us to discuss room layouts, phased work, retained features and the best order for your whole-house project.

Modern open-plan kitchen and living area with wooden flooring, featuring a central island and staircase leading upstairs.
bottom of page