
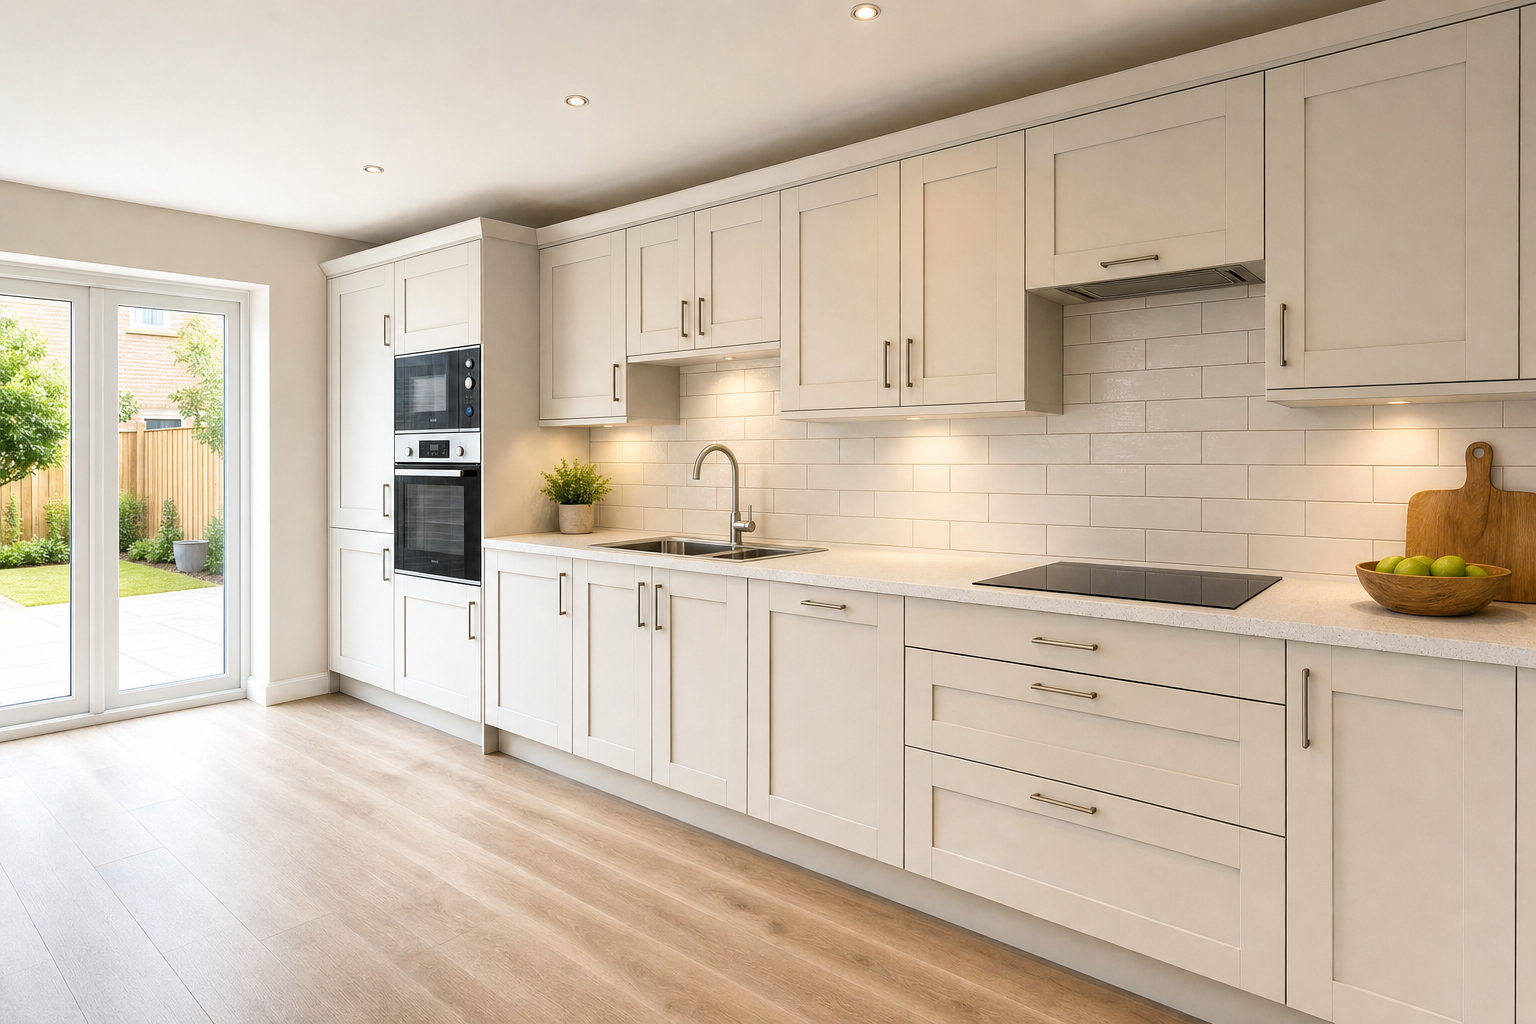
Kitchen planning with De Abreu & De Pina Solutions Ltd
Layout led by use
Storage, worktop room and appliance positions are planned around daily life.
Finishes line up properly
Cabinets, splashbacks, floors and plumbing are coordinated before fitting starts.
Retained items considered
We plan around the parts you are keeping instead of treating them as an afterthought.
A kitchen rethink, not just new units
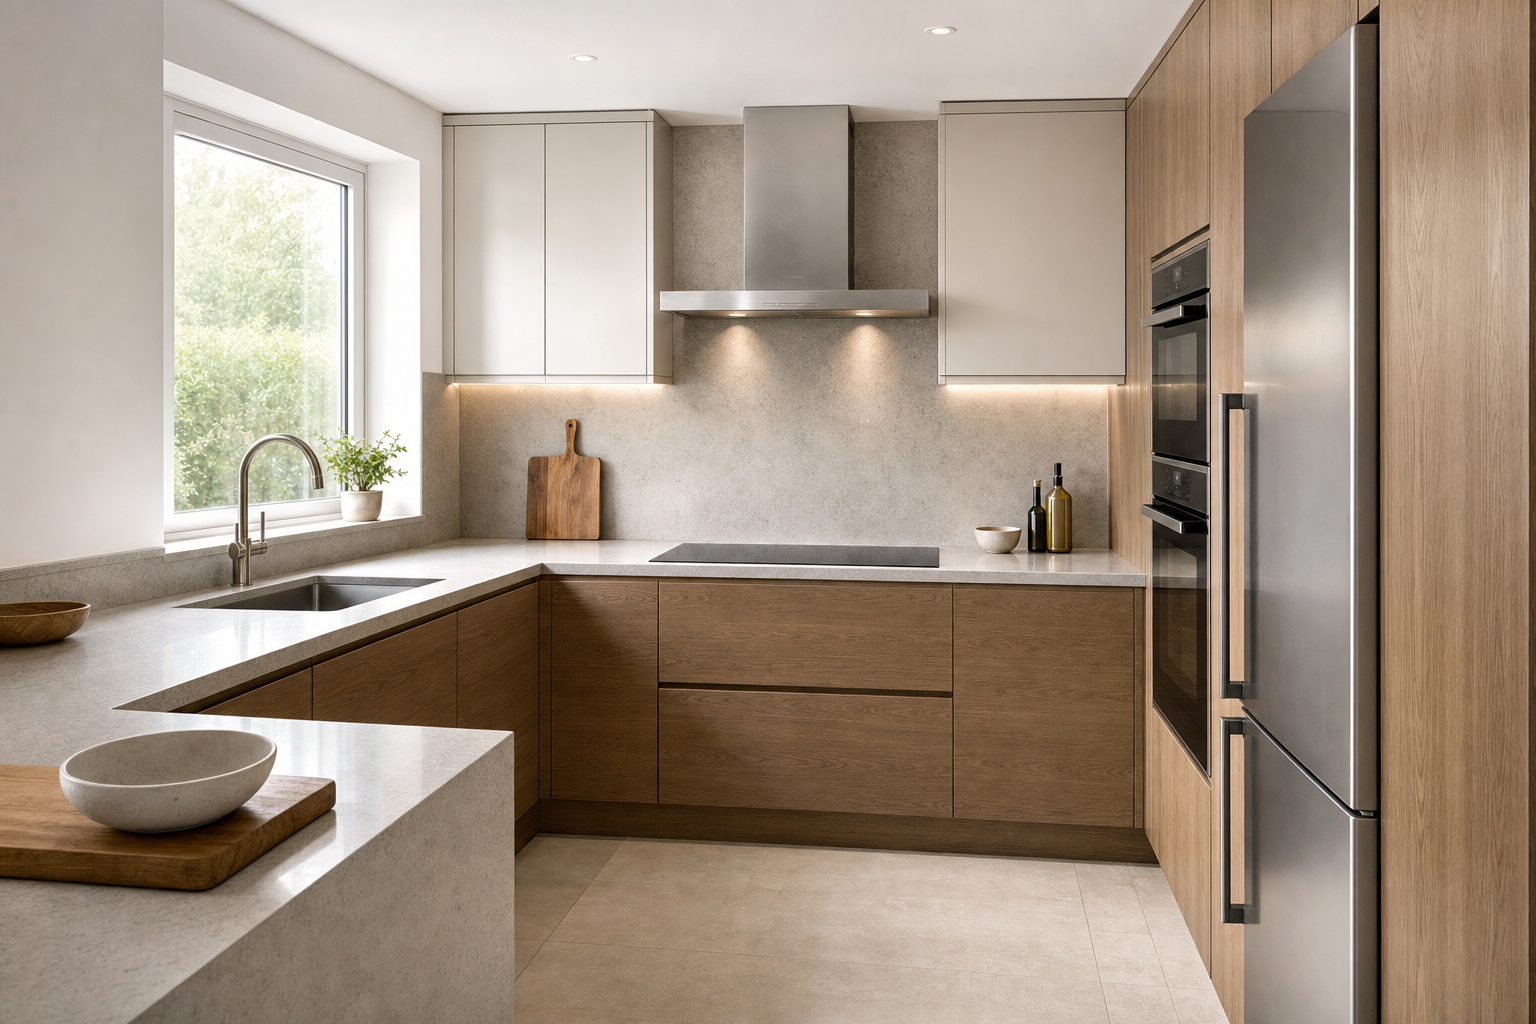
A proper kitchen renovation is more than fitting units into the same gaps and hoping the rest falls into place. We can strip back the room, rethink the layout, prepare plumbing, sort wall finishes, plan flooring and bring the whole space back together so it works better day to day. Storage, worktop room, appliance positions and the route through the kitchen all matter. With De Abreu & De Pina Solutions Ltd, you can shape the room around how you use it in Ipswich, not just around where the old kitchen happened to be.
Good scope avoids bad surprises
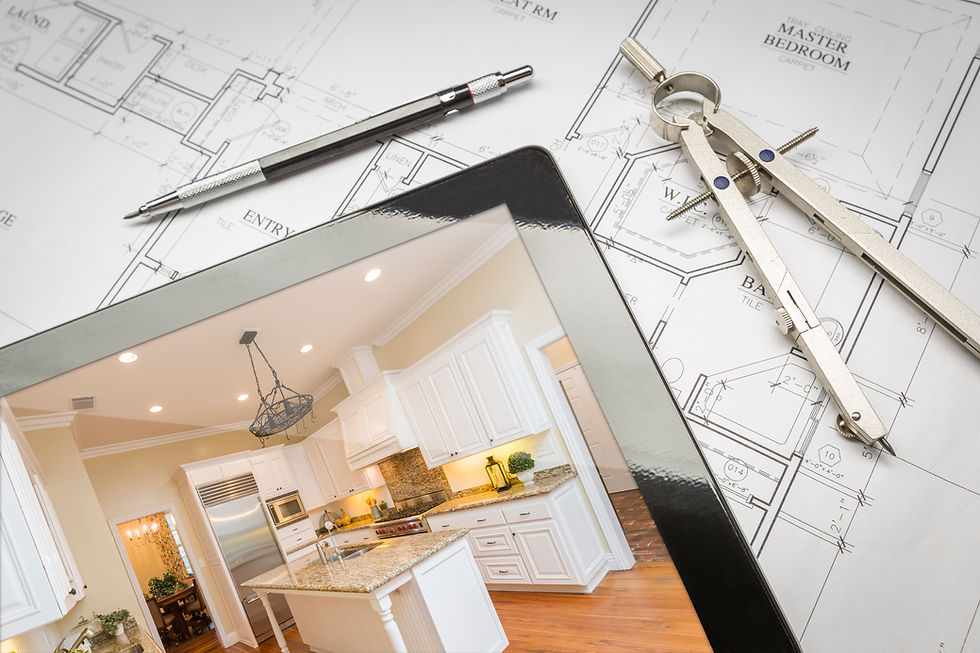
Accurate planning saves a lot of grief later. We need to know the room's current condition, which products you have chosen, which services need moving and what you plan to keep. Choosing De Abreu & De Pina Solutions Ltd means cabinets, worktops, splashbacks, plumbing and flooring can be coordinated so measurements and fitting stages line up properly. That joined-up approach matters most when one change affects three others, which kitchens have a habit of doing.