
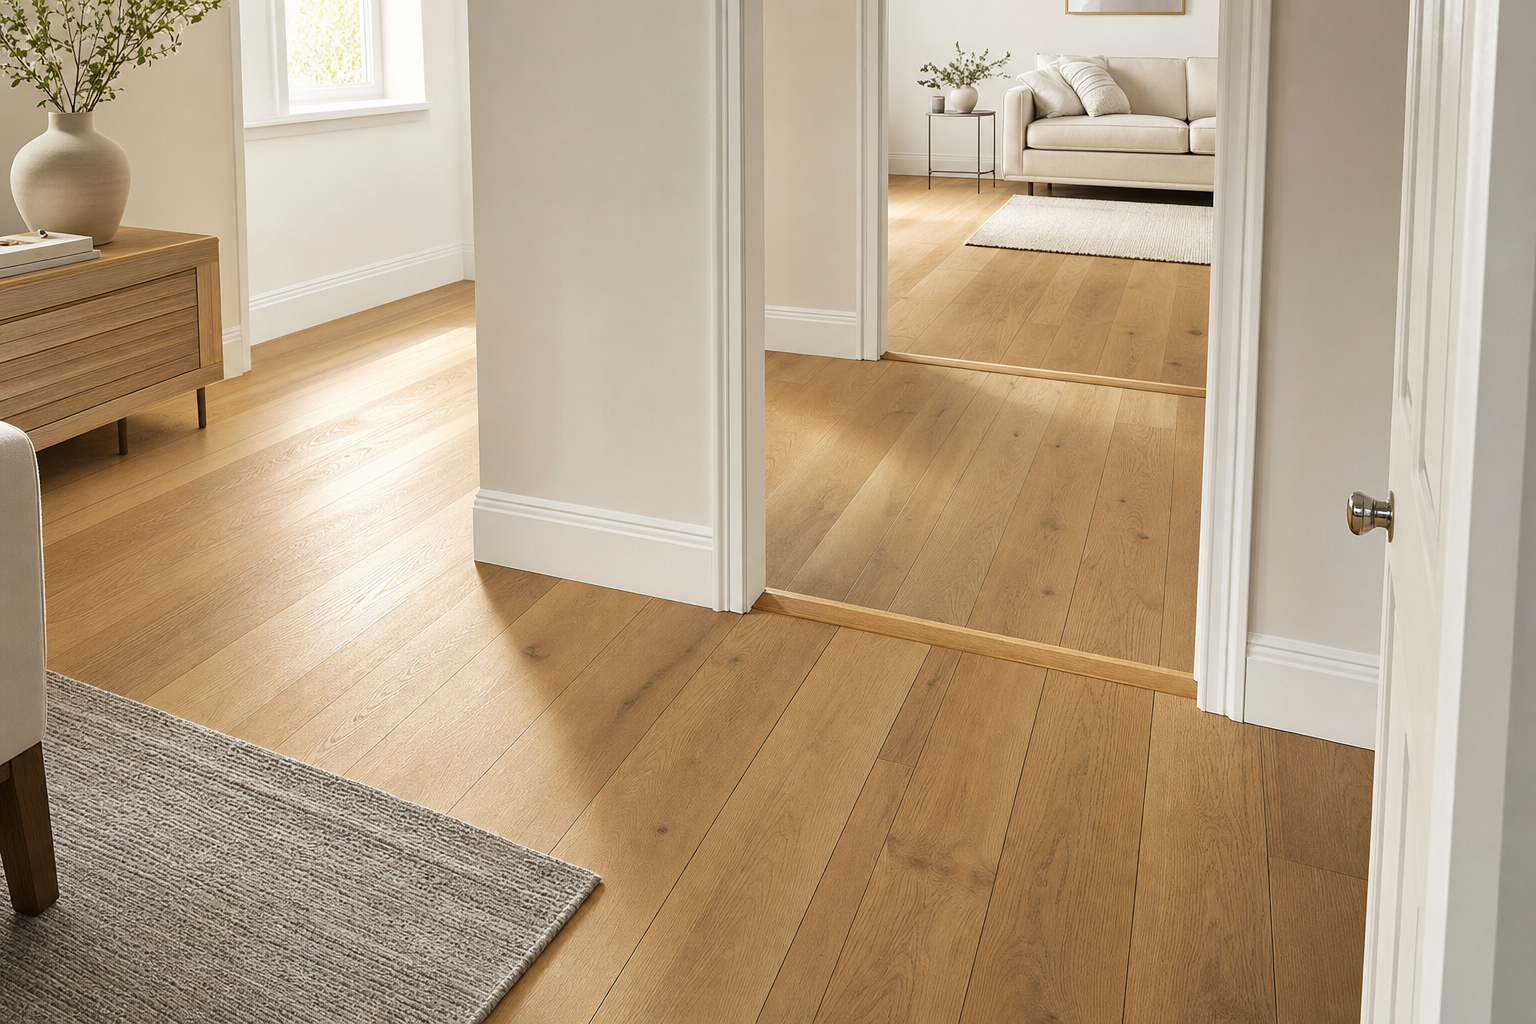
Flooring planned by De Abreu & De Pina Solutions Ltd
Subfloors checked properly
Level, stability and cleanliness are dealt with before the visible floor goes down.
Thresholds finished neatly
Doorways, skirting and room transitions are planned instead of patched at the end.
Fitted at the right stage
Flooring can follow the dusty work, not arrive too early and take the brunt of it.
The base beneath the floor comes first
A floor takes more punishment than most parts of a room, so the right choice depends on how the space is used. Moisture, foot traffic, cleaning needs and the look you want all play a part, but the visible surface is only as good as the base beneath it. We make subfloor checks central to the job, looking at cleanliness, level, stability and readiness for the chosen finish. With De Abreu & De Pina Solutions Ltd, flooring work in Ipswich starts with the part many people never see.
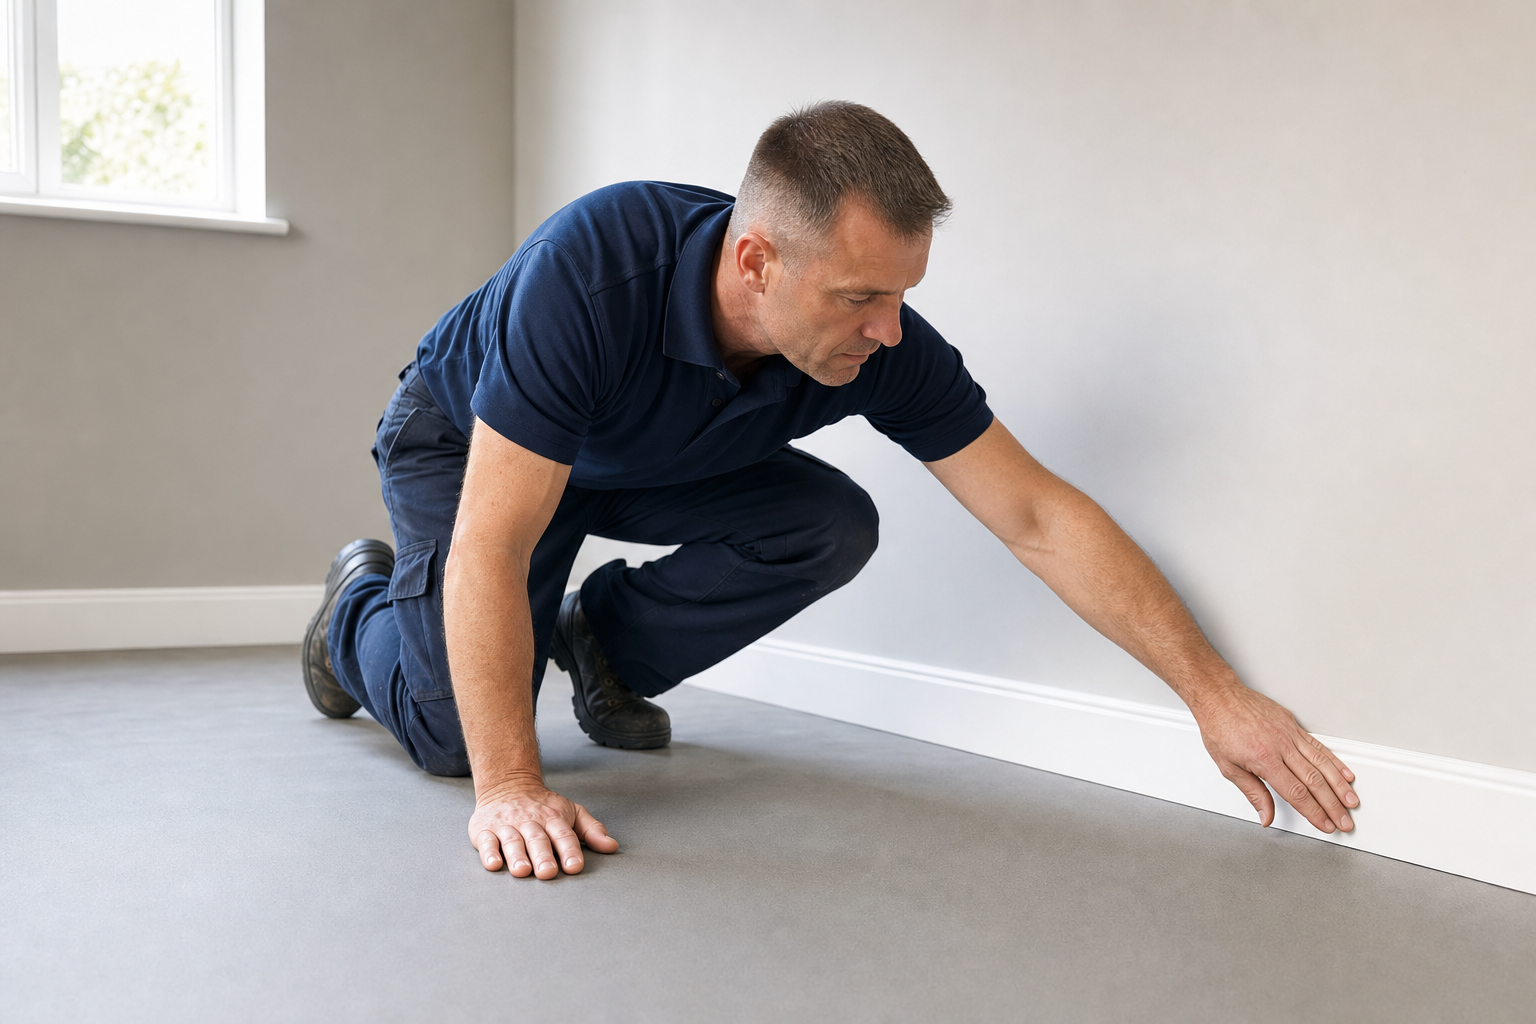

The edges matter as much as the middle
Getting the edges right makes the whole room feel finished. We plan thresholds, skirting lines, door clearances, fixed units and transitions between rooms before the new floor goes down. Choosing De Abreu & De Pina Solutions Ltd means flooring can also be timed after disruptive building work and tied into kitchen, bathroom or decorating projects, so you are not protecting a fresh floor while the messy jobs are still happening.