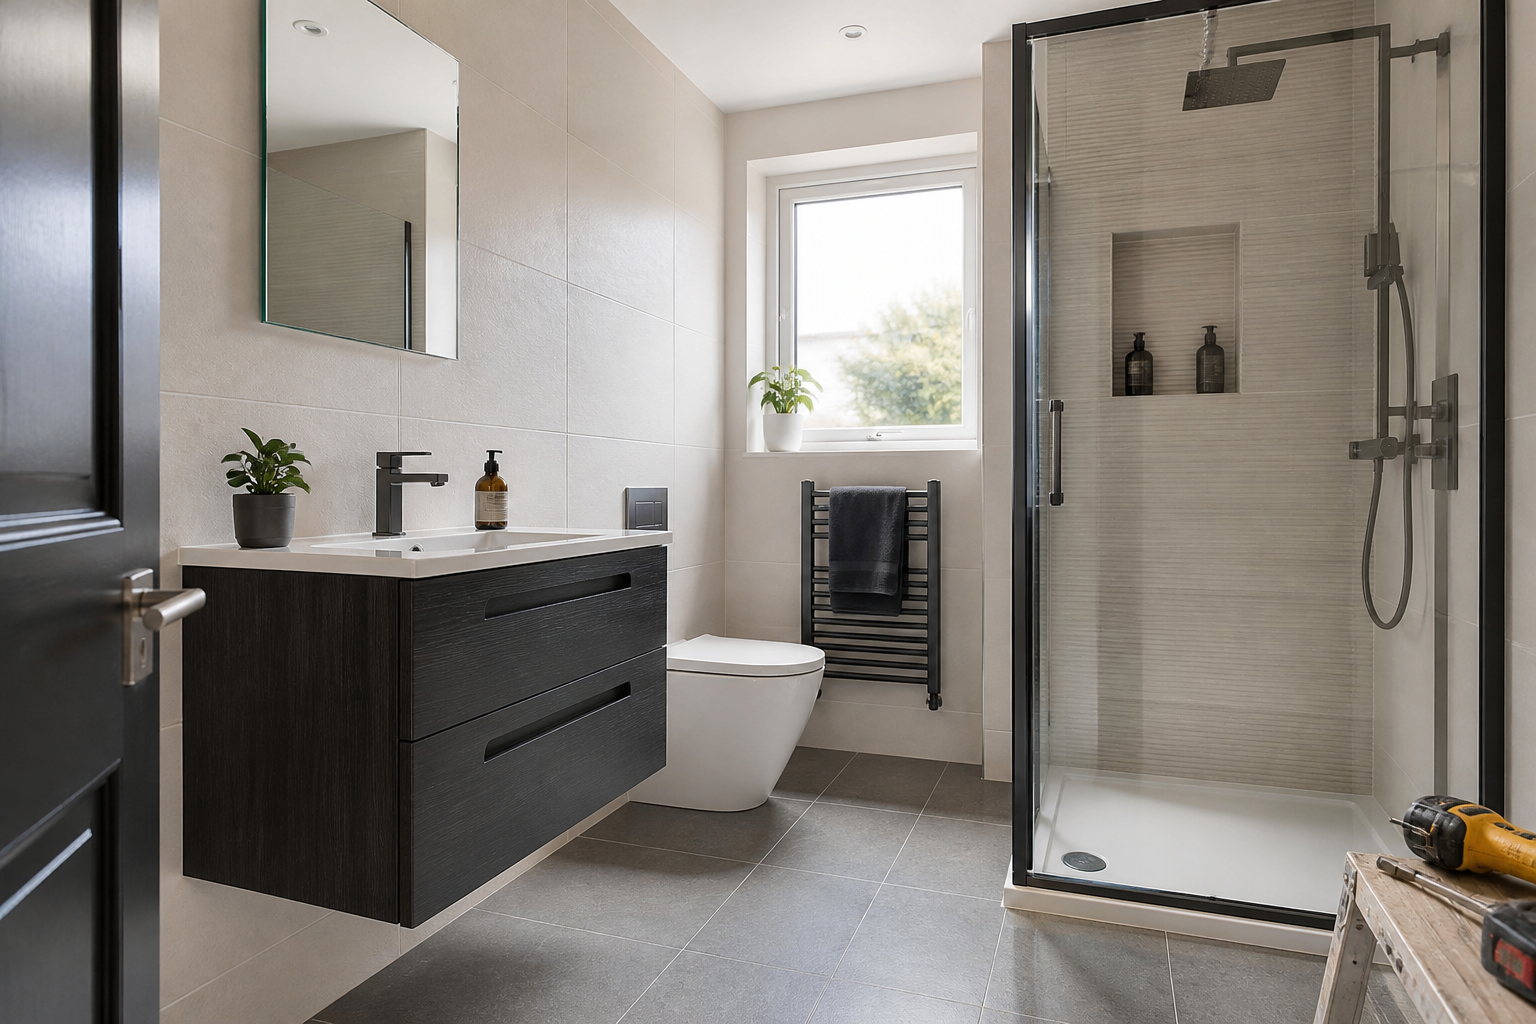
Kitchen Refurbishment in Ipswich: Refresh, Refit or Fully Renovate?
If you are planning a kitchen refurbishment in Ipswich, one of the first questions is how much work your space really needs. Some kitchens only need smart cosmetic updates. Others need a more practical refit, while some are ready for a full renovation from top to bottom.
Choosing the right level of work matters. It affects your budget, the amount of disruption in your home, and how well the finished kitchen will serve you day to day. At De Abreu & De Pina Solutions Ltd, we carry out hands-on refurbishment work across Ipswich, including tiling, flooring, decorating, plumbing, kitchen installation and full kitchen refurbishment. This guide explains when it makes sense to refresh, refit or fully renovate your kitchen.
How to choose the right kitchen refurbishment in Ipswich
The best option depends on how your kitchen looks, how it works, and what you want from it over the next few years. A good decision is not always the biggest job. Often, the right answer is the one that solves the real problems without unnecessary extra work.
Refresh: best when the kitchen works but looks tired
A refresh is the lightest level of improvement. It suits kitchens where the layout still works, the core units are in reasonable condition, and the room mainly feels dated, worn or unloved.
This type of project usually focuses on finishes rather than a full strip-out. It can make a surprising difference when the structure of the kitchen is still sound.
Walls, ceilings and woodwork need redecorating
The flooring is worn, damaged or hard to keep clean
The splashback or wall tiles look dated
Sealant, trims or small details are letting the room down
You want the kitchen to feel fresher without changing the whole room
We often carry out refresh projects by combining tiling, flooring and decorating work so the room feels consistently finished rather than partly updated. If the cabinets are still serviceable and the layout suits your routine, a refresh can be the most practical route.
Refit: best when key components are worn out
A refit sits in the middle. It is usually the right choice when the kitchen needs more than a cosmetic lift, but the overall footprint does not need major redesign.
In a refit, the existing kitchen is upgraded with replacement elements such as units, worktops, sink areas or fitted features, while keeping the project controlled and focused. This is often a sensible option for homeowners who want a clear improvement in function and appearance without the scope of a full redesign.
Cabinets are tired, damaged or no longer closing properly
Worktops have reached the end of their useful life
Storage no longer works well for the household
Appliances need updating and the kitchen needs better integration
You want a cleaner, more modern result without completely rethinking the whole layout
A refit may include kitchen installation, plumbing adjustments, new tiling, updated flooring and redecoration so the finished room works as a complete package. This level of work is often where careful sequencing really matters, because different trades need to come together in the right order.
Fully renovate: best when the room no longer functions properly
A full renovation is usually the best option when the kitchen is not just worn, but fundamentally no longer right for the property or the people using it. In these cases, cosmetic updates can end up being false economy.
If movement through the room is awkward, storage is poor, surfaces are failing, or services need more meaningful changes, a full renovation gives you the chance to reset the space properly.
The layout feels impractical for everyday cooking and family life
There are multiple issues across units, flooring, wall finishes and plumbing
The room needs stripping back before quality new work can begin
You want a more complete transformation rather than staged patch repairs
You are refurbishing a larger part of the property and want the kitchen brought up to the same standard
Full renovation work can involve coordinated kitchen fitting, plumbing, wall preparation, tiling, flooring and decorating. Where specialist certification is required, we can arrange qualified third parties to support the project.
What should drive your decision?
When homeowners contact us for kitchen refurbishment services, we encourage them to look at a few practical factors before choosing a scope of work.
1. How well the current layout works
If your storage, prep space and appliance positions already suit your routine, a refresh or refit may be enough. If the kitchen frustrates you every day, deeper changes are more likely to be worthwhile.
2. The condition of the existing kitchen
Sound finishes can be refreshed. Tired but manageable components can often be refitted. Widespread wear, damage or poor previous workmanship usually points towards a fuller renovation.
3. The age and condition of supporting elements
Flooring, splashbacks, plumbing connections and wall finishes all affect the final result. A kitchen can look new at eye level but still feel unfinished if these supporting elements are not addressed properly.
4. Your plans for the property
If you are improving your long-term home, it often makes sense to invest in function as well as appearance. If you want a cleaner, more presentable space without major disruption, a targeted refresh or refit may be the better fit.
5. The amount of disruption you can manage
A lighter refurbishment may be easier to plan around. A full renovation brings a bigger change, but it can also prevent repeated piecemeal work later.
What a well-planned kitchen project should include
One reason kitchen projects can disappoint is that homeowners focus only on units and worktops. In reality, the finish depends on the whole room coming together properly.
A stronger result usually includes several linked elements:
Kitchen installation: fitting the kitchen accurately so doors, lines and spacing work as they should
Plumbing: ensuring sinks, taps and appliance connections are set up correctly
Tiling: giving splashbacks and wall areas a durable, easy-clean finish
Flooring: creating a practical surface that lifts the room visually and stands up to everyday use
Decorating: finishing walls, ceilings and woodwork so the kitchen feels complete
Final details: the trims, edges and finishing touches that make the difference between an average result and a properly finished room
Because we provide a broad range of refurbishment services, we can help homeowners avoid the stop-start feel that often happens when too many separate trades are brought in without a clear plan.
Why use one refurbishment team instead of separate trades?
Kitchen work nearly always overlaps. Flooring affects plinths and fitting. Plumbing affects cabinetry and appliance positions. Tiling and decorating depend on the surfaces being prepared properly beforehand.
Using one team for the main stages can make the process more straightforward for homeowners in Ipswich. It can help with:
Clearer communication: fewer handovers and less back-and-forth between separate contractors
Better sequencing: work is planned in a more sensible order
More consistent standards: the finish across the room feels more joined up
Practical problem-solving: issues are picked up on site and dealt with more efficiently
Less stress: you are not trying to manage every trade yourself
At De Abreu & De Pina Solutions Ltd, we have been established since 2012. We are a hands-on refurbishment and renovation business with practical on-site experience, including large installations in London, and we focus on quality workmanship, reliable service and clear communication throughout the job.
Our approach to kitchen refurbishment projects
Every property is different, so we do not treat every kitchen the same. A sensible plan starts with understanding what is worth keeping, what is worth replacing, and what will genuinely improve day-to-day use.
Site visit and discussion: we look at the existing kitchen, listen to your priorities and understand how you use the space.
Honest recommendation: if a refresh is enough, we will say so. If the kitchen really needs a refit or a fuller renovation, we explain why.
Scope of work: we map out the main trades involved, such as kitchen fitting, plumbing, tiling, flooring and decorating.
Coordinated delivery: the job is carried out with attention to finish, practicality and reliability.
Final details: we make sure the kitchen feels complete, not just installed.
Phone enquiries are our preferred way to discuss projects because they let us understand the scope quickly and arrange a suitable site visit.
Common concerns before you commit
Can I improve my kitchen without changing the whole layout?
Yes. Many kitchens benefit from new finishes, flooring, tiling and decorating without needing a full redesign. If the workflow already suits you, keeping the layout can help control cost and disruption.
Is a full renovation always the best long-term option?
Not necessarily. A full renovation makes sense when the room has widespread issues or no longer functions well. If the basics are sound, a refresh or refit can be the more proportionate choice.
What if my kitchen also needs plumbing work?
That is often part of the discussion. We provide plumbing as part of our service range, so kitchen projects can be planned with the practical side in mind rather than treated as separate problems later.
Can you help with the finishing touches too?
Yes. Kitchens often look their best when the surrounding details are considered as well, including decorating, flooring, tiling and even made-to-measure blinds and shutters where needed.
Frequently asked questions
What is the difference between kitchen refurbishment and kitchen renovation?
Kitchen refurbishment is a broad term that can include anything from cosmetic updates to a more substantial refit. Kitchen renovation usually suggests a deeper transformation, especially where multiple elements of the room are being replaced or reworked.
How do I know whether I need a kitchen refit or a full renovation?
If the layout still works and the main issue is tired units, worktops or finishes, a refit may be enough. If the kitchen has several underlying problems, poor flow or failing supporting elements, a fuller renovation is usually the better solution.
Can you manage tiling, flooring and plumbing as part of one kitchen job?
Yes. Our service range includes tiling, flooring, decorating, plumbing, kitchen refurbishment and kitchen installation, which helps us deliver more joined-up kitchen projects.
Do you cover areas around Ipswich?
Yes. We work across Ipswich and nearby areas including Copdock, Washbrook, Bramford, Belstead and Claydon.
What is the best way to enquire about a kitchen refurbishment?
Phone is the preferred way to get in touch. It allows us to discuss your kitchen, understand the level of work you may need, and arrange a site visit to talk through the options.
Request a kitchen refurbishment quote in Ipswich
If your kitchen is looking tired, no longer works for your household, or you are unsure whether you need a refresh, refit or full renovation, we can help you make the right call.
De Abreu & De Pina Solutions Ltd provides hands-on refurbishment work across Ipswich, from practical updates to more complete kitchen projects. To discuss your kitchen refurbishment in Ipswich, request a quote and arrange a site visit with our team. We will help you understand the most suitable option for your home and the work involved.